

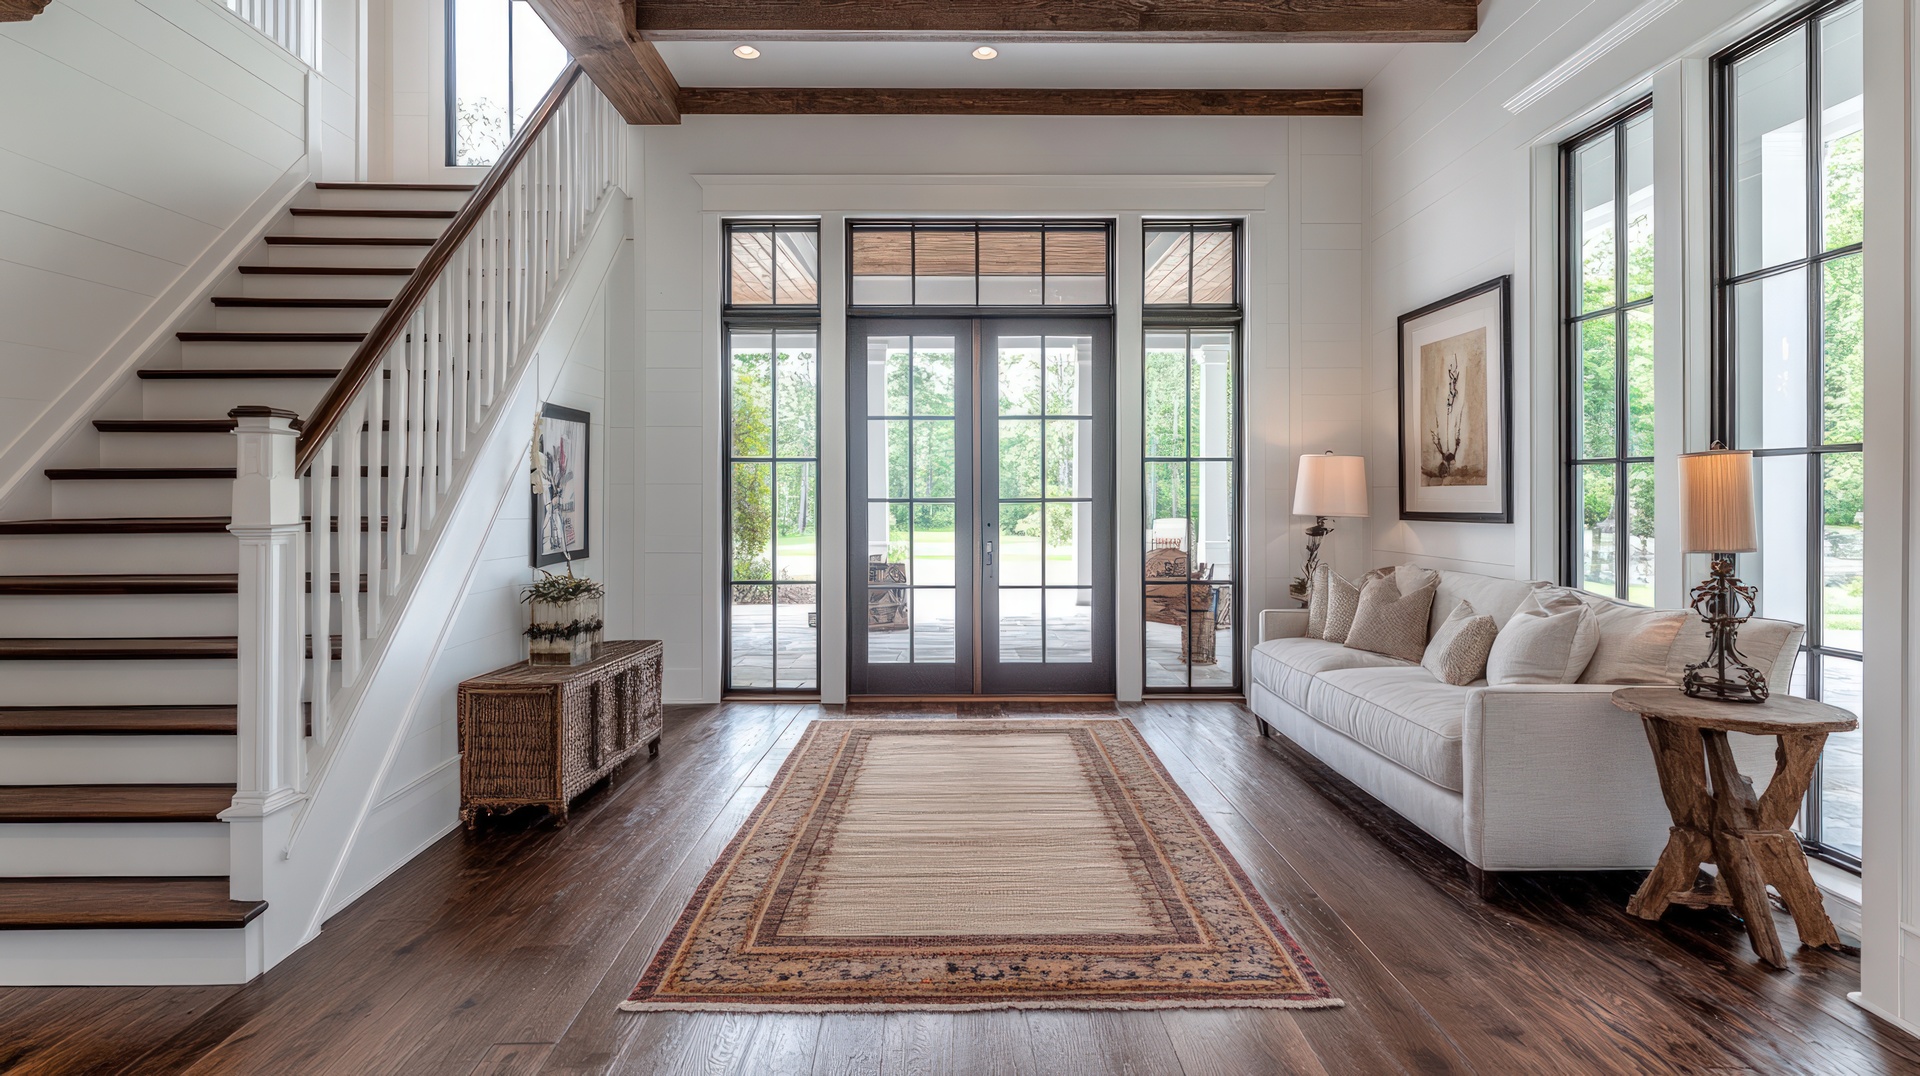
Hardwood flooring has always been about more than the wood species or finish. The way planks are laid across a room plays a huge role in how the space feels, flows, and functions. From timeless patterns that date back centuries to modern layouts that bring a custom look to everyday homes, hardwood floor layout patterns offer a powerful way to elevate interiors without changing the footprint of the room. Chevron, herringbone, and newer creative patterns are no longer reserved for historic estates or luxury hotels—they’re becoming a thoughtful design choice for Mid-Missouri homes that want character with lasting appeal.
How layout patterns shape the look and feel of a room
The direction, repetition, and geometry of hardwood planks influence how the eye moves through a space. Straight-lay floors tend to feel calm and familiar, while patterned layouts introduce motion and visual interest. In narrower rooms, certain patterns can visually widen the space. In open floor plans, the right layout can help define zones without walls. Choosing a pattern is as much about function as it is about style, especially in homes where flooring flows through multiple rooms.
Chevron flooring and its tailored, symmetrical appeal
Chevron flooring is known for its clean, V-shaped pattern where planks are cut at an angle and meet at a precise point. The result feels polished, architectural, and intentional. This layout works especially well in formal living rooms, dining areas, and primary suites where symmetry enhances the room’s structure. Because chevron requires precise cuts and alignment, it delivers a refined look that immediately signals craftsmanship. It pairs beautifully with both traditional and contemporary interiors, depending on the wood tone and finish selected.
Herringbone flooring and its classic European influence
Herringbone is often confused with chevron, but the difference lies in how the planks meet. Instead of angled cuts, herringbone uses rectangular boards laid in a staggered zigzag pattern. This creates depth and texture without the sharp points of chevron. Herringbone has a long history in European architecture and continues to feel timeless in entryways, kitchens, and hallways. It’s a popular choice for homeowners who want movement and character without an overly formal appearance.
Straight-lay patterns with modern twists
Straight-lay flooring doesn’t have to mean basic. Changing the direction of planks—such as running them diagonally or perpendicular to the main hallway—can dramatically shift how a room feels. Extra-wide planks, mixed plank lengths, and subtle color variation add interest while keeping the layout clean and versatile. This approach works especially well in open-concept homes where continuity and simplicity help balance bold furnishings or architectural details.
Parquet-inspired layouts making a quiet comeback
Parquet flooring, known for geometric patterns like squares, rectangles, and basket weaves, is seeing renewed interest in updated forms. Modern parquet often features cleaner lines, lighter finishes, and larger-scale designs than its traditional counterparts. These layouts shine in smaller spaces like powder rooms, offices, or reading nooks, where pattern becomes a focal point rather than overwhelming the room. When paired with understated décor, parquet-style layouts feel intentional and design-forward.
Matching layout choices to room function and traffic
Not every pattern fits every room. High-traffic areas benefit from layouts that disguise wear and movement, while quieter spaces can showcase more intricate designs. Hallways often look best with patterns that draw the eye forward, while larger rooms can handle repeating geometry without feeling busy. The subfloor condition, plank size, and wood species also influence which layouts are practical. Thoughtful planning ensures the pattern enhances daily living, not just first impressions.
Installation considerations that matter more than expected
Patterned hardwood layouts require a higher level of planning and precision than standard installations. Subfloor preparation, room squareness, and accurate measurements are critical to achieving clean lines and consistent spacing. Transitions between rooms must be carefully planned so patterns feel cohesive rather than fragmented. Working with experienced flooring experts ensures the chosen layout performs as beautifully as it looks, both now and years down the road.
Designing a cohesive look beyond the flooring itself
Hardwood layout patterns don’t exist in isolation. They interact with cabinetry lines, wall colors, furniture placement, and natural light. A bold pattern may pair best with simpler finishes elsewhere, while a subtle layout allows for more expressive design choices throughout the home. Considering the entire space—not just the floor—helps create a balanced result that feels intentional rather than trendy.
Bringing character and longevity together underfoot
Hardwood floor layout patterns offer an opportunity to personalize a home while maintaining the durability and value hardwood is known for. Whether leaning toward the structured elegance of chevron, the timeless rhythm of herringbone, or a modern interpretation of straight-lay or parquet designs, the right pattern adds depth and distinction. When chosen thoughtfully, these layouts become a lasting part of the home’s story, not just a passing design moment.
Ready to plan a hardwood layout that fits the home?
Dugan’s has been a trusted flooring company in Mid-Missouri since 1871, proudly serving Sedalia, Laurie, Osage Beach, and Bolivar for seven generations. As flooring experts, our team helps bring hardwood design ideas to life with thoughtful guidance, quality craftsmanship, and professional installation. Visit our showroom or schedule a consultation to explore hardwood floor layout patterns designed to elevate every room with confidence and care.


