

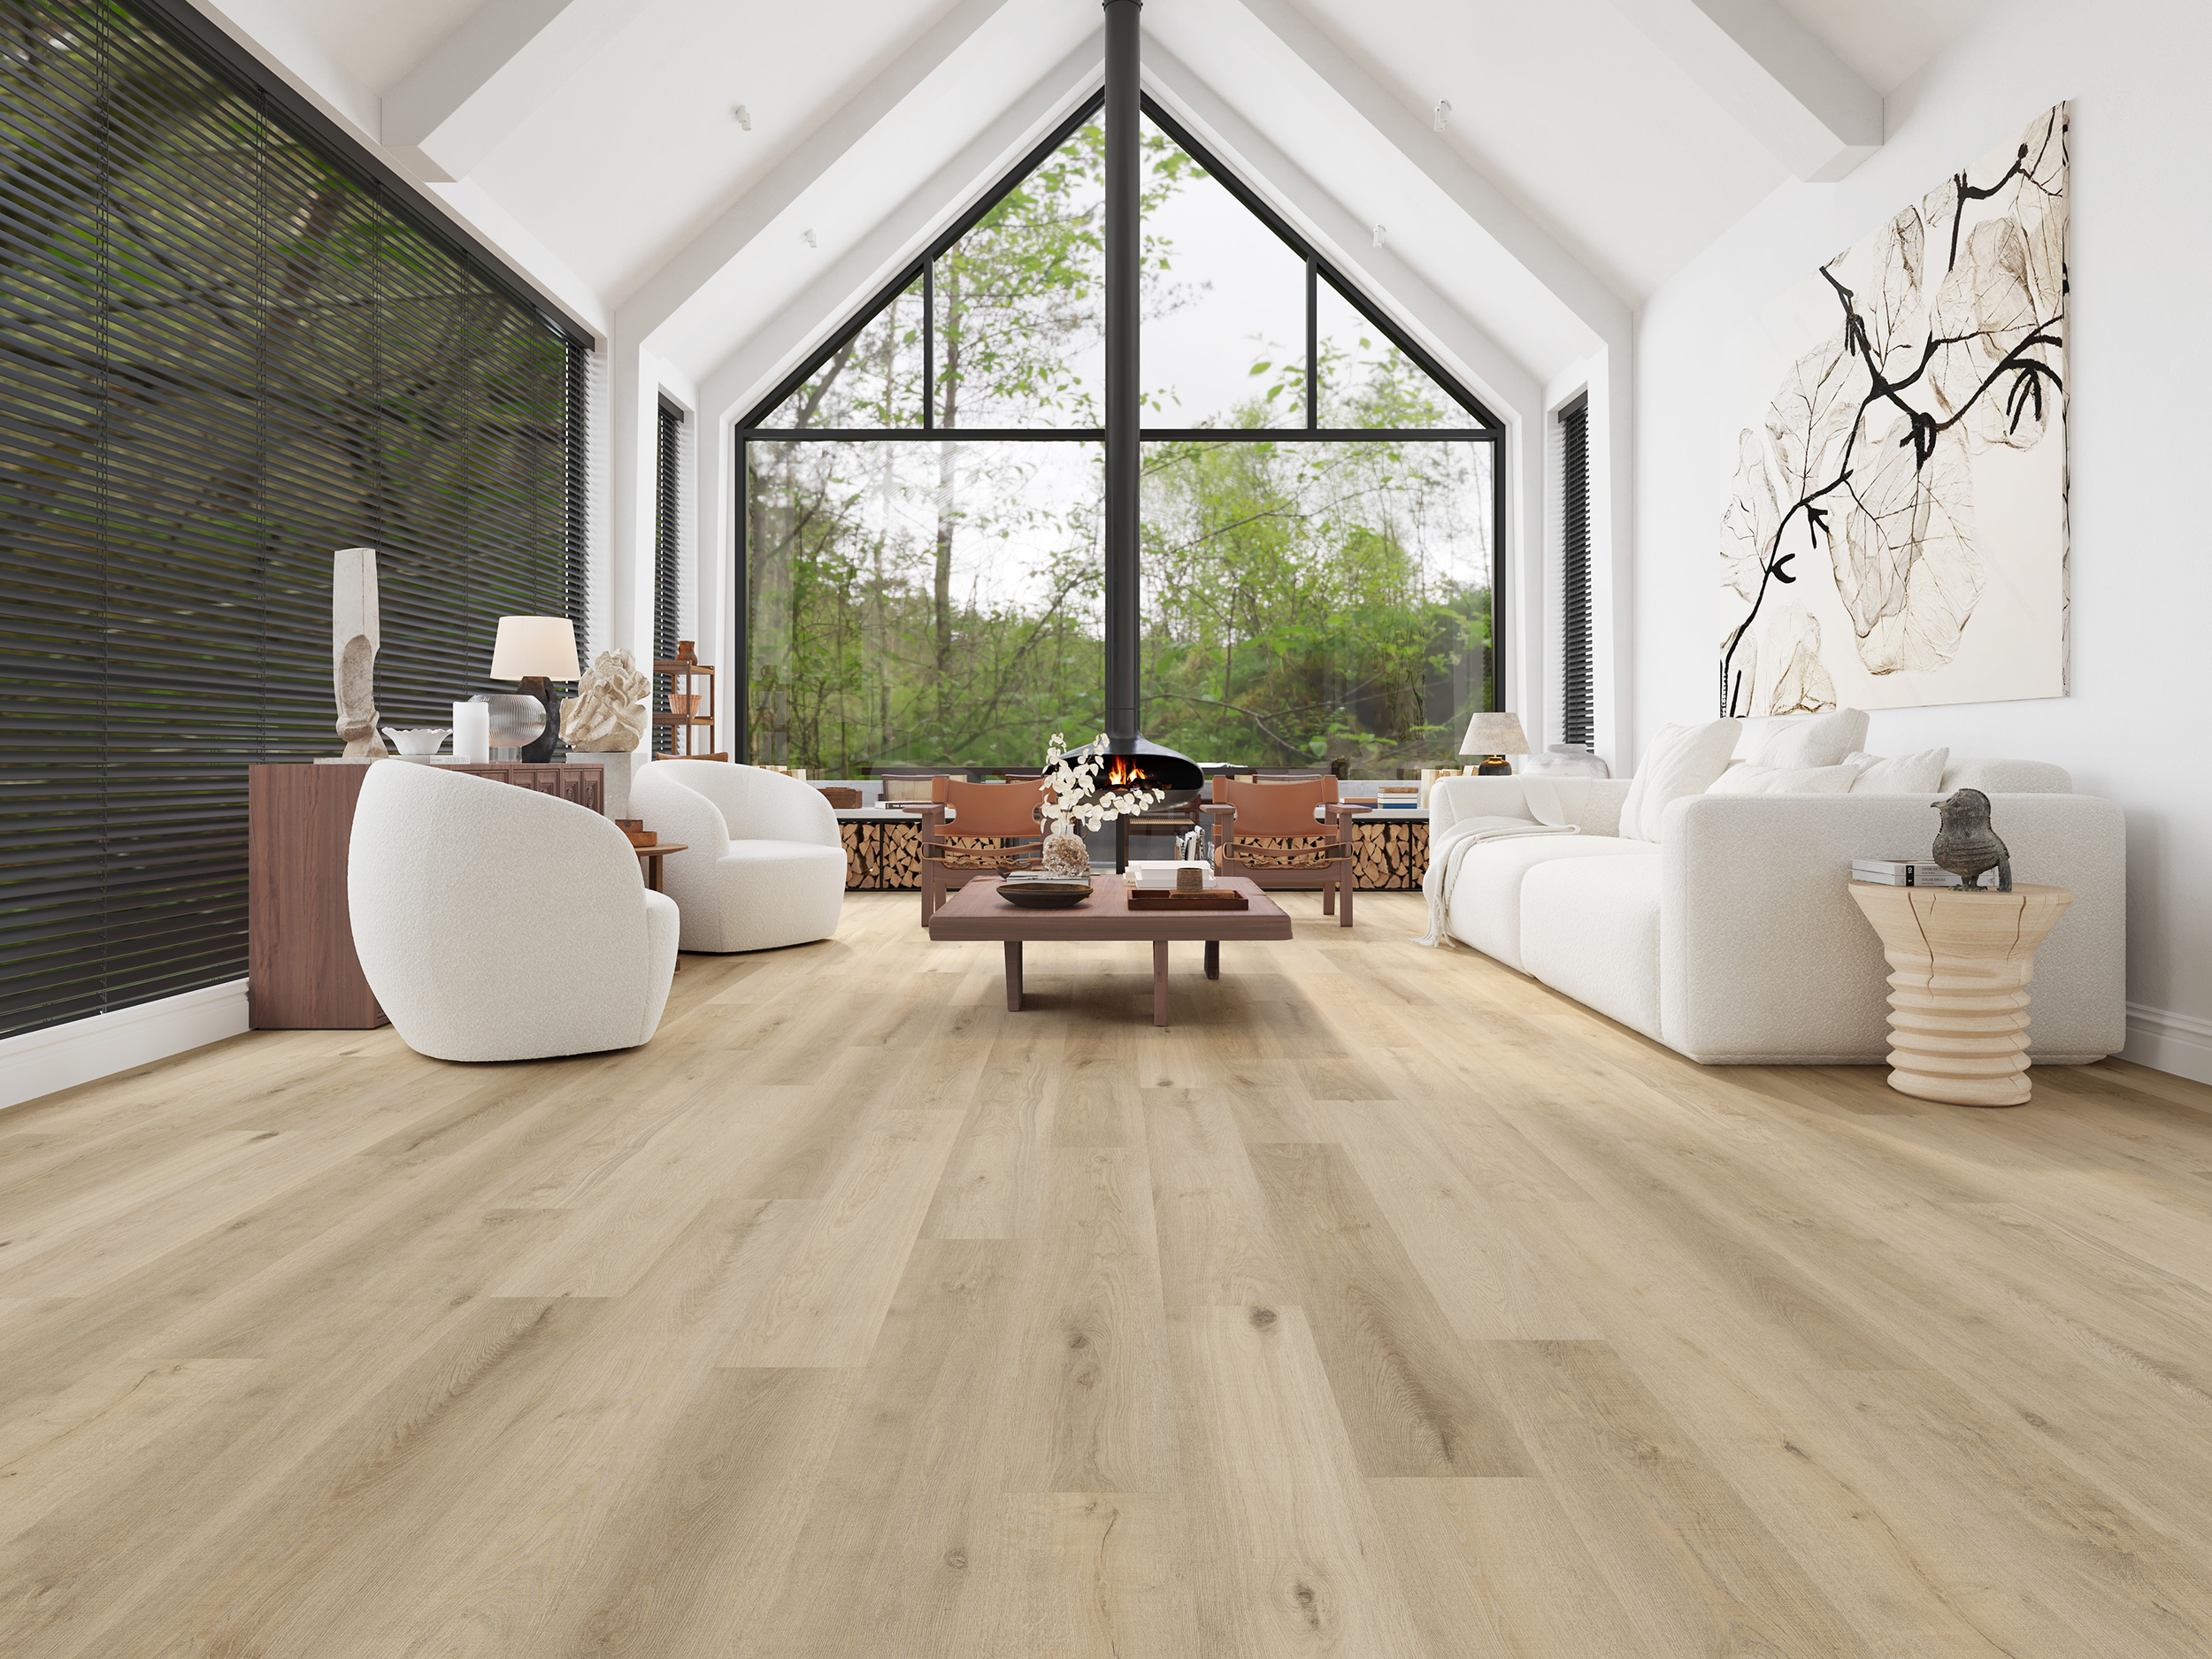
Open-concept living remains one of the most desired architectural layouts in Mid-Missouri homes, from spacious lakefront estates in Osage Beach, MO and Laurie, MO to suburban family properties in Springfield, MO and Bolivar, MO. While open floor plans maximize natural light and social flow, they present a distinct design challenge: how to visually define separate living zones without breaking up the room. Seamlessly transitioning between real hardwood flooring, custom porcelain tile, and high-performance luxury vinyl is the key to creating an open layout that feels organized, spacious, and visually grounded.
Establishing Focal Zones with Hardwood and Luxury Vinyl Planks
In open-concept designs, the primary living area and main hallways set the visual baseline for the entire main floor.
Continuous Hardwood Running: Running engineered or solid hardwood across main living spaces creates long, unbroken sightlines that make open floor plans feel expansive. Aligning wood planks parallel to the primary source of natural light highlights natural grain textures and minimizes visible seam shadow.
Defining Dining Areas with Inlays: Rather than breaking up a room with contrasting materials, custom wood layouts—such as a herringbone or double-plank border beneath a dining table—create a subtle frame that defines the space while staying within the same color palette.
Coordinating Wood-Look Luxury Vinyl: In areas where continuous real wood isn't ideal, matching rigid core luxury vinyl planks to existing hardwood allows for a seamless transition into adjacent mudrooms or utility areas without clashing tones.
Defining Kitchen and Entryway Boundaries with Porcelain Tile
While wood and vinyl anchor main living zones, kitchens and front entryways require surfaces built for heavy foot traffic and spills. Transitioning from hardwood to tile requires intentional design planning:
Flush T-Molding Transitions: Ensure subfloors are properly prepped so that the surface height of your floor tile aligns perfectly flush with adjacent wood planks, eliminating tripping hazards.
Hexagon and Patterned Blends: Instead of a harsh straight seam between the kitchen and living room, cascading hexagon tiles into wood planks creates a custom, modern aesthetic transition that naturally blends hard surfaces.
Softening Living Spaces with Strategic Area Rugs and Carpet Inlays
To prevent acoustic reverberation in large open spaces, incorporating soft surface elements is essential. Adding plush, stain-resistant area rugs over hard surfaces or embedding low-profile patterned carpets into sunken living zones absorbs ambient noise while defining cozy seating arrangements.
Our multi-generational family business has helped homeowners across the state navigate complex layout choices since 1871. Learn more about our regional legacy and design services by visiting our About Us page.
Mastering open-concept transitions is easy when supported by local design consultants who understand spatial planning and material specifications. Ready to explore flooring samples for your open floor plan? Visit our Locations page to connect with your nearest showroom team in Sedalia, Laurie, Osage Beach, or Bolivar today!


